Commercial Vastu Consultant in Patna for Business Spaces
Acharya Abhay provides Commercial Vastu consultation in Patna for shops, showrooms, offices, clinics, warehouses and other commercial properties. The consultation focuses on property layout, orientation, directional zoning and practical Vastu recommendations.
Book Commercial Vastu ConsultationPractical Vastu Planning for Commercial Properties
Commercial spaces have different functional requirements from residential properties. A business premises may include reception areas, customer zones, workstations, management cabins, meeting rooms, storage spaces and circulation areas.
Complete Commercial Layout Assessment
A Commercial Vastu Consultant in Patna can assess the property as a complete layout rather than evaluating one room or direction in isolation.
The assessment may include the entrance, property orientation, internal arrangement, reception, owner or management area, employee workstations, storage, utilities, customer movement and other functional areas.
For an existing property, the recommendations can be discussed in the context of the current layout. For a new commercial project, Vastu considerations can be reviewed during the planning stage alongside architectural and engineering requirements.
Commercial Vastu for Different Business Spaces
The consultation can be adapted according to the functional purpose, layout and requirements of the commercial property.
Shops
Entrance, display, movement and internal functional arrangement.
Showrooms
Customer areas, display zones, access and circulation.
Offices
Workstations, management cabins, reception and meeting areas.
Clinics
Waiting areas, reception and consultation spaces.
Warehouses
Storage, inventory, movement and access requirements.
Industrial Spaces
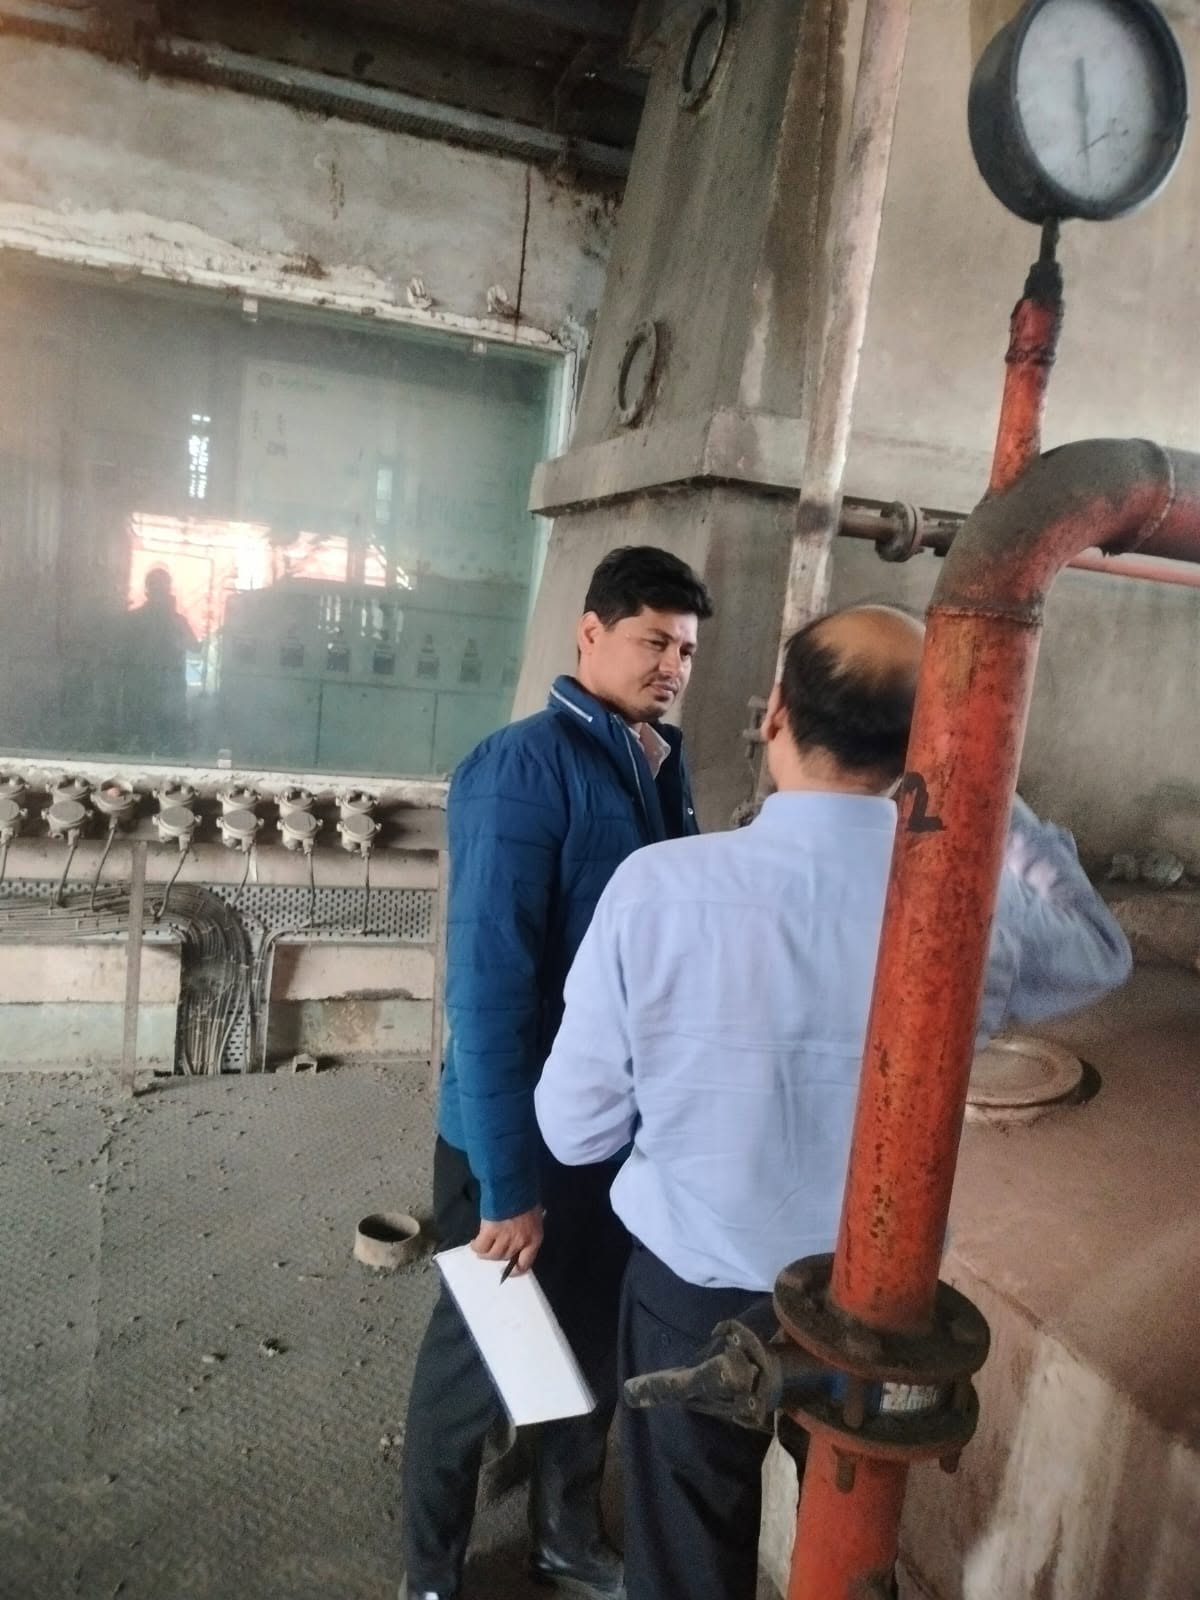
Production, machinery, utility and functional zoning.
Commercial Units
Directional planning for business-use spaces.
New Projects
Early-stage planning and directional assessment.
Commercial Vastu Consultant in Patna for Business Planning
Each commercial property has its own layout and operational requirements. The assessment is therefore structured around the actual use of the space.
Entrance Analysis
Review of the main entrance, directional position, access and relationship with the overall commercial layout.
Floor Plan Analysis
Examination of orientation, internal divisions, rooms, access points and important functional areas within the available floor plan.
Directional Zoning
Relevant directional zones can be mapped against the actual commercial layout and intended use.
Owner & Management Area
Management cabins and owner seating can be reviewed as part of the broader business arrangement.
Movement & Circulation
Customer movement, employee access and circulation between different business areas may be assessed.
Storage & Inventory
Storage, stock and inventory areas can be reviewed according to their use and movement requirements.
Reception & Customer Area
Visitor-facing areas can be assessed in relation to the entrance and overall property layout.
Utility Areas
Existing electrical and utility areas may be reviewed where they are relevant to the property.
Practical Corrections
Where suitable, recommendations may focus on furniture, object placement, colours and other non-structural options.
What a Commercial Vastu Assessment May Include
A complete assessment considers the actual property, its orientation and its functional use.
Main Entrance
Direction, access, placement and relationship with the overall property layout.
Property Orientation
The orientation of the commercial space is considered during directional assessment.
Reception
Customer-facing areas and their placement within the property.
Owner / Management Cabin
Management seating and cabin placement in relation to the wider layout.
Employee Workstations
Work areas are reviewed according to their function and arrangement.
Meeting Rooms
Important collaborative spaces can be assessed as part of the complete commercial layout.
Storage & Stock
Storage location and inventory movement can be considered during the assessment.
Utility Areas
Electrical, utility and heat-related areas may be reviewed where relevant.
Customer Movement
Entry routes and movement patterns may be considered for customer-facing businesses.
Central Area
The central portion can be reviewed together with surrounding directional zones.
Surrounding Environment
Relevant site conditions and surrounding structures may also be considered.
Functional Usage
Recommendations are related to how the commercial space is actually used.
Important Commercial Vastu Zones
Traditional Vastu consultation considers directional relationships and the functional use of different parts of a commercial property.
Directional Review
Considered in relation to the full property orientation and internal arrangement.
Open Planning
Reviewed with surrounding spaces and objects considered together.
Utility Areas
Existing utility and heat-related functions may be considered within the layout.
Stable Areas
Traditional planning may consider heavier or stable functional areas.
Functional Space
Reviewed alongside work, storage and operational requirements.
Movement
Access and movement can be reviewed within the commercial layout.
Access & Planning
Considered in relation to entrances, circulation and orientation.
Central Space
The centre is assessed together with the surrounding directional arrangement.
Movement
Direction
Planning
Function
SPACE
Access
Stable
Support
Utility
Commercial Floor Plan & Directional Mapping
One important part of a Commercial Vastu Consultant in Patna consultation is understanding how the different sections of the property relate to one another.
A floor plan can help identify the entrance, central area, rooms, workspaces, storage, utility areas and circulation routes.
Directional mapping can then be discussed according to the traditional Vastu methodology used for the consultation.
For new projects, these considerations may be discussed during planning. For existing spaces, recommendations are considered in the context of the present layout.
Commercial Vastu Planning for Different Stages
Commercial Vastu consultation can be considered during initial planning and for existing business properties.
New Commercial Project
Orientation, entrance, zoning and important functional areas can be reviewed during the planning stage.
Existing Business Property
Existing properties can be assessed using the current floor plan, photographs, orientation and actual business use.
Practical Corrections
Where appropriate, recommendations may focus on furniture, object placement, colours and other non-structural options.
How Our Commercial Vastu Consultation Works
A structured process keeps the consultation focused on the actual property and its commercial function.
Property Details
Property type, location, floor plan, orientation and business usage details are collected.
Layout Review
Entrances, rooms, work areas, storage and other important functions are identified.
Directional Assessment
Traditional Vastu principles and directional zoning are considered in relation to the plan.
Recommendations
Practical recommendations are discussed according to the property and its actual use.
Online Commercial Vastu Consultation
Clients outside Patna can share their commercial property details digitally for an online assessment and consultation.
A Commercial Vastu Consultant in Patna can review the information provided and discuss the relevant layout and directional considerations.
Discuss Your PropertyInformation You Can Share
The following details can help make an online consultation more structured.
Commercial Vastu FAQ
Common questions about Commercial Vastu consultation for shops, showrooms and business properties.
A commercial Vastu assessment may include the entrance, orientation, floor plan, directional zones, reception, management area, workstations, storage, utilities and movement within the property.
Yes. Commercial Vastu consultation can be considered for shops, showrooms and other customer-facing business spaces depending on the property layout and intended use.
Yes. An existing commercial property can be reviewed using the current floor plan, direction information, photographs and details about how the space is being used.
Yes. Online consultation can be arranged for clients outside Patna. Floor plans, photographs, direction information and business details can be shared for review.
Not necessarily. For an existing property, practical non-structural options may be discussed where appropriate. Any structural modification should be assessed by the relevant architect or engineer.
Yes. Vastu considerations can be discussed during the planning stage so that orientation, entrance and functional zoning can be reviewed before construction decisions are finalised.
Planning a New Commercial Property or Reviewing an Existing Space?
Discuss your shop, showroom, office, clinic, warehouse or business property with Acharya Abhay.
Book Commercial Vastu Consultation